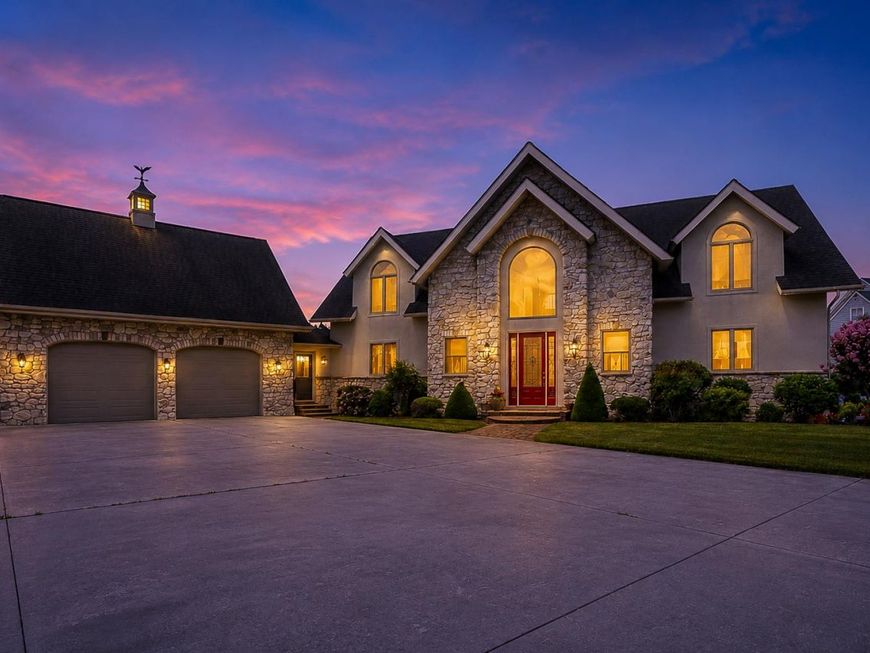


BEDS5
BATHS4 full 1 partial
SQUARE FEET6,372
MLS#MDCC2022004
STATUSACTIVE
PROPERTY TYPEResidential - Single Family
SUBDIVISIONSUNSET POINTE
SCHOOLCECIL COUNTY PUBLIC SCHOOLS
Property Description
Virtual Waterfront - “Skipper’s Choice” is a rare Eastern Shore retreat with timber-framed character and wide Upper Chesapeake Bay views. Set on 2.34 private acres, this home offers 5 bedrooms, 4.5 baths, a deeded slip at the community marina, and access to the private community beach. The great room makes a strong first impression with exposed timber-frame detail, high ceilings, natural light, and a floor-to-ceiling stone gas fireplace. Large water-facing windows bring the Chesapeake Bay views into the main living areas. The open floor plan connects the dining area, sunroom, granite kitchen, and waterfront deck, creating an easy flow for entertaining, family gatherings, or quiet evenings overlooking the water. The main-level owner’s suite offers privacy, water views, deck access, built-ins, a gas fireplace, and a spacious bath with soaking tub and walk-in shower. Upstairs, a water-view loft leads to two comfortable bedroom suites, giving family or guests their own space while keeping them connected to the home. The finished walk-out lower level adds useful living space, not just extra square footage. A second kitchen, media/theater room, additional bedrooms, full bath space, and covered patio access make this level ideal for extended family, weekend guests, or entertaining after a day on the water. Storage and outdoor use were also well planned. The home includes a two-car garage with upper storage, plus a separate rear lower-level garage suited for kayaks, fishing gear, lawn equipment, boating supplies, water toys, or even a classic car. Timber-framed character, broad Chesapeake Bay sunsets, generous living space, and a private 2.34-acre setting make “Skipper’s Choice” a distinctive retreat for buyers who understand the value of the Eastern Shore lifestyle.
Property Features
Property Type: Residential - Single Family
Basement: Improved
Basement: Yes
Cooling: Central A/C
Fireplaces: 2
Fuel Type: Propane - Leased
Garage: 2
Heating: Forced Air
Home Style: Contemporary
Lot Size: 2.34 Acres
Roof Type: Architectural Shingle
Stories: 3.0
Taxes: $8,766
Year Built: 2004
Feature Descriptions
Accessibility: Mobility Improvements,36"+ wide Halls
Additional Structures: Above Grade, Below Grade
Electric: 200+ Amp Service
Exterior: Awning(s), Private Beach
Exterior: Frame, Advanced Framing, Stick Built
HOA Fee: $1000.00/Annually
Interior: 2nd Kitchen, Bar, Exposed Beams, Floor Plan - Open, Wood Floors
Lake Name: Chesapeake Bay
Location: Rural
Lot: Backs - Open Common Area, Backs to Trees, Cul-de-sac, Rear Yard, Rural
Lot Dimensions: 2.34 Acre(S)
Parking Features: Concrete Driveway
Parking Notes: 6 Total Parking Spaces
Rooms: Living Room, Dining Room, Primary Bedroom, Bedroom 2,Bedroom 3,Bedroom 4,Bedroom 5,Kitchen, Foyer, Study, Sun/Florida Room, Other, Media Room
Sewer: On Site Septic
Special View Info: Bay, Scenic Vista, Water
SQFT Above Finished: 4665
SQFT Below Finished: 1707
SQFT Total Finished: 6372
Structure Type: Detached
Total Garage/Parking Spaces: 6
Water: Public
Water Access: Private Access, Private Beach, Swimming Allowed, Fishing Allowed
Waterfront: Exclusive Easement, Private Dock Site, Sandy Beach
Room Sizes
Living Room: 21 x 21 Level - Main
Dining Room: 16 x 16 Level - Main
Kitchen: 18 x 16 Level - Main
Sun/Florida Room: 16 x 16 Level - Main
Primary Bedroom: 21 x 16 Level - Main
Bedroom 2: 15 x 13 Level - Upper 1
Bedroom 3: 15 x 13 Level - Upper 1
Study: 22 x 15 Level - Upper 1
Media Room: 21 x 20 Level - Lower 1
Other: 20 x 16 Level - Lower 1
Bedroom 4: 24 x 15 Level - Lower 1
Bedroom 5: 24 x 15 Level - Lower 1
Foyer: 22 x 20 Level - Main
Local Schools
School District: CECIL COUNTY PUBLIC SCHOOLS
Listed By / Shown By
Listed By
Agency Name: BHHS Fox & Roach-Christiana
Agency Phone: 3023681621
Shown By
Agent Name: Cole VanCourt
Agent Phone: Cell: (443) 908-0639
Agency Title: Berkshire Hathaway HomeServices Homesale Realty

 First American
Estimate Your Payment
Estimated Payment
$ 4,647.31 per month $3,462.98 Principal & Interest $730.50 Property Tax $453.83 Homeowner's Insurance



 Corporate Office - 215 S Centerville Rd. Lancaster, PA 17603
152 Wickwire Drive | MLS# MDCC2022004
This single family home located at 152 Wickwire Drive, Earleville, MD 21919 is currently listed for sale with an asking price of $1,555,999. This property was built in 2004 and has 5 bedrooms and 4 full and 1 partial baths with 6372 sq. ft. Wickwire Drive is located in the SUNSET POINTE subdivision within the CECIL COUNTY PUBLIC SCHOOLS school district. Search SUNSET POINTE real estate on colevancourt.homesale.com today.