

BEDS3
BATHS2 full 1 partial
SQUARE FEET1,960
MLS#MDWA2040350
STATUSACTIVE
PROPERTY TYPEResidential - Single Family
SCHOOLWASHINGTON COUNTY PUBLIC SCHOOLS
Property Description
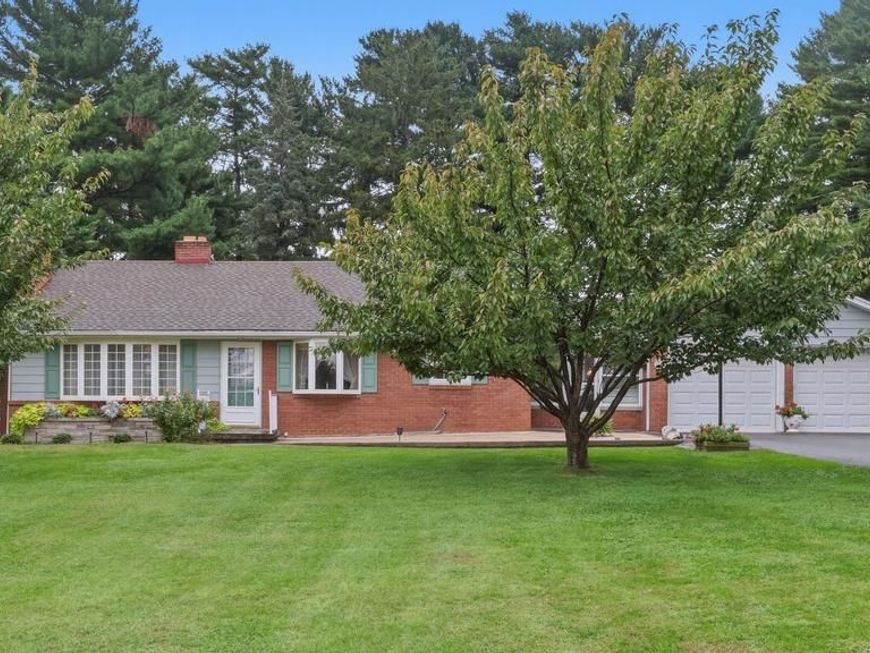
All Brick Rancher Near Smithsburg – Welcome home to this well-built all-brick rancher, perfectly situated on a nice level 1.2-acre lot offering mountain views and plenty of room to enjoy the outdoors. Featuring 3 bedrooms and 2.5 baths, this inviting home boasts a large living room with fireplace, durable hardwood floors, and a comfortable eat-in kitchen with all appliances. The enclosed breezeway with lovely flagstone flooring leads to an attached double garage, while convenient main-level laundry adds everyday ease. The full basement is partially finished and features a second fireplace, along with a large storage room/workshop for hobbies, projects, or additional storage. Enjoy toasty hot water baseboard heat and central air for year-round comfort. Front and rear patios provide wonderful spots for relaxing and taking in the mountain views. The fenced backyard is ideal for outdoor enjoyment, and the detached garage/workshop is perfect for the hobbyist. Conveniently located just 5 minutes from I-70, making commuting a breeze. First time offered for sale, family owned for 65 years. Now is the time to get a solid brick rancher in sought-after Smithsburg, call today to schedule your showing.
Property Features
Property Type: Residential - Single Family
Basement: Yes
Basement: Full, Partially Finished
Cooling: Central A/C, Ceiling Fan(s)
Fireplaces: 2
Fuel Type: Oil
Garage: 2
Heating: Baseboard - Hot Water
Home Style: Raised Ranch/Rambler
Lot Size: 1.27 Acres
Roof Type: Shingle
Stories: 2.0
Taxes: $2,662
Year Built: 1961
Feature Descriptions
Accessibility: Grab Bars Mod
Additional Structures: Above Grade, Below Grade
Appliances: Built-In Microwave, Dryer, Exhaust Fan, Oven/Range - Electric, Refrigerator, Washer, Water Heater
Electric: 200+ Amp Service
Exterior: Brick
Exterior: Outbuilding(s)
Fencing: Partially
Fireplace: Mantel(s)
Flooring: Hardwood, Laminated
Interior: Bathroom - Stall Shower, Bathroom - Soaking Tub, Bathroom - Walk-In Shower, Built-Ins, Carpet, Ceiling Fan(s), Combination Kitchen/Dining, Entry Level Bedroom, Floor Plan - Traditional, Window Treatments, Wood Floors
Lot Dimensions: 1.27 Acre(S)
Parking Features: Paved Driveway
Parking Notes: 2 Total Parking Spaces
Rooms: Living Room, Primary Bedroom, Bedroom 2,Bedroom 3,Kitchen, Family Room, Laundry, Other, Storage Room
Sewer: Private Sewer
Special View Info: Mountain
SQFT Above Finished: 1360
SQFT Below Finished: 600
SQFT Total Finished: 1960
Structure Type: Detached
Total Garage/Parking Spaces: 2
Water: Public
Windows: Double Pane, Bay/Bow
Local Schools
High School: SMITHSBURG
Middle School: SMITHSBURG
School District: WASHINGTON COUNTY PUBLIC SCHOOLS
Listed By / Shown By
Listed By
Agency Name: RE/MAX Results
Agency Phone: 2407073200
Shown By
Agent Name: Cole VanCourt
Agent Phone: Cell: (443) 908-0639
Agency Title: Berkshire Hathaway HomeServices Homesale Realty

 First American
Estimate Your Payment
Estimated Payment
$ 1,165.80 per month $834.59 Principal & Interest $221.83 Property Tax $109.38 Homeowner's Insurance



 Corporate Office - 215 S Centerville Rd. Lancaster, PA 17603
22532 Old Georgetown Road | MLS# MDWA2040350
This single family home located at 22532 Old Georgetown Road, Smithsburg, MD 21783 is currently listed for sale with an asking price of $375,000. This property was built in 1961 and has 3 bedrooms and 2 full and 1 partial baths with 1960 sq. ft. Old Georgetown Road is located within the WASHINGTON COUNTY PUBLIC SCHOOLS school district. Search Smithsburg real estate on colevancourt.homesale.com today.