

BEDS4
BATHS2 full 1 partial
SQUARE FEET2,171
MLS#PACT2128572
STATUSACTIVE
PROPERTY TYPEResidential - Townhouse
SUBDIVISIONEVIAN
SCHOOLWEST CHESTER AREA
Property Description
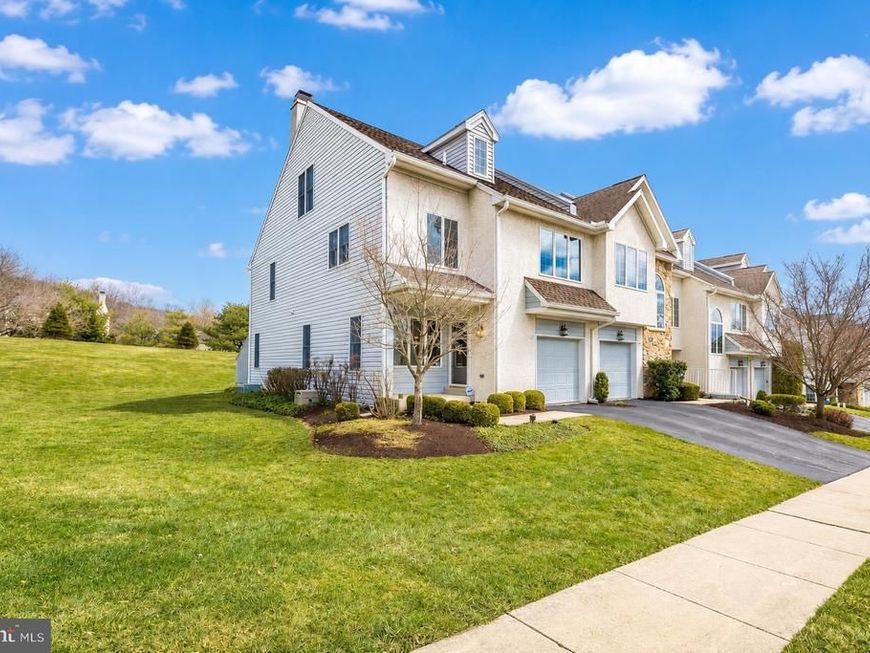
**Bring your decorating ideas and unlock one of Evian's best values.** Welcome to 331 Bristol Circle, one of the community's largest and most desirable floor plans, offering an exceptionally rare combination of end-unit privacy, expansive open-space views, an oversized deck, and a versatile third-floor loft. All in one of Exton's most sought-after communities. Unlike many homes where someone else has already completed the renovations, and you've paid a premium for their design choices, this home presents an increasingly rare opportunity to personalize it over time while enjoying one of Evian's premier locations from day one. With its attractive price, generous square footage, and outstanding setting, buyers can invest in improvements that reflect their own style while building equity along the way. The main level is designed for comfortable everyday living and effortless entertaining, featuring hardwood flooring, crown molding, recessed lighting, and a gas fireplace with a marble surround. The kitchen offers granite countertops, stainless steel appliances, under-cabinet lighting, abundant cabinetry, a center island with breakfast bar, and a casual dining area ready for your personal touch. Step outside onto the oversized deck with retractable awning and you'll quickly appreciate what makes this property so special. Rather than looking directly into neighboring homes, the deck overlooks expansive community open space, creating a sense of privacy and openness rarely found in townhome living. Upstairs, the spacious primary suite features a sitting area, large walk-in closet, and private bath with dual vanities, soaking tub, and tiled shower. Two additional bedrooms and another full bath complete the second level. One of the home's true standout features is the third-floor loft. A space rarely found in today's market and one that dramatically expands the home's versatility. Filled with natural light from skylights and featuring custom built-in entertainment cabinetry, it can easily serve as a fourth bedroom, home office, media room, fitness studio, hobby room, playroom, or creative retreat. Additional highlights include built-in surround sound, a full basement offering abundant storage or future finishing potential, and the low-maintenance lifestyle that has made Evian one of Exton's most desirable communities. Conveniently located near shopping, dining, parks, SEPTA's Paoli/Thorndale Line, and major commuter routes, this is an exceptional opportunity to purchase one of Evian's largest and most unique homes at a price that leaves room to make it your own. Some buyers look for a turnkey home. Others recognize the rare opportunity to purchase exceptional space, an outstanding location, and tremendous potential—all at a price that's increasingly difficult to find. If you're the latter, 331 Bristol Circle deserves a closer look.
Property Features
Property Type: Residential - Townhouse
Basement: Yes
Basement: Full, Unfinished, Shelving
Cooling: Central A/C
Fireplaces: 1
Fuel Type: Natural Gas
Garage: 1
Heating: Forced Air
Home Style: Colonial
Lot Size: 0.02 Acres
Roof Type: Pitched
Stories: 3.0
Taxes: $3,603
Year Built: 1995
Feature Descriptions
Additional Structures: Above Grade
Appliances: Oven - Self Cleaning, Dishwasher, Disposal
Community Amenities: Tennis Courts, Tot Lots/Playground, Club House, Pool - Outdoor
Electric: Underground, 200+ Amp Service
Exterior: Sidewalks, Street Lights, Awning(s)
Exterior: Stucco, Vinyl Siding
Fireplace: Gas/Propane
Flooring: Wall to Wall Carpeting, Marble, Hardwood
HOA Fee: $281.00/Monthly
Interior: Primary Bath(s), Skylight(s), Kitchen - Eat-In
Lot Dimensions: 0.02 Acre(S)
Municipality: WEST WHITELAND TWP
Number of Rooms: 10
Parking Features: Asphalt Driveway
Parking Notes: 3 Total Parking Spaces
Rooms: Living Room, Dining Room, Primary Bedroom, Kitchen, Bedroom 1,Attic, Bonus Room, Full Bath, Additional Bedroom
Sewer: Public Sewer
SQFT Above Finished: 2171
SQFT Total Finished: 2171
Structure Type: End of Row/Townhouse
Total Garage/Parking Spaces: 3
Utilities: Cable TV
Water: Public
Windows: Bay/Bow
Room Sizes
Bedroom 1: 10 x 12 Level - Upper 1
Kitchen: 13 x 14 Level - Main
Primary Bedroom: 19 x 14 Level - Upper 1
Dining Room: 10 x 14 Level - Main
Living Room: 13 x 21 Level - Main
Local Schools
School District: WEST CHESTER AREA
Listed By / Shown By
Listed By
Agency Name: RE/MAX Ace Realty
Agency Phone: 4847120009
Shown By
Agent Name: Cole VanCourt
Agent Phone: Cell: (443) 908-0639
Agency Title: Berkshire Hathaway HomeServices Homesale Realty

 First American
Estimate Your Payment
Estimated Payment
$ 1,556.35 per month $1,110.56 Principal & Interest $300.25 Property Tax $145.54 Homeowner's Insurance



 Corporate Office - 215 S Centerville Rd. Lancaster, PA 17603
331 Bristol Circle | MLS# PACT2128572
This townhouse located at 331 Bristol Circle, Exton, PA 19341 is currently listed for sale with an asking price of $499,000. This property was built in 1995 and has 4 bedrooms and 2 full and 1 partial baths with 2171 sq. ft. Bristol Circle is located in the EVIAN subdivision within the WEST CHESTER AREA school district. Search EVIAN real estate on colevancourt.homesale.com today.