

BEDS3
BATHS2 full
SQUARE FEET1,040
MLS#MDPG2221420
STATUSACTIVE
PROPERTY TYPEResidential - Single Family
SUBDIVISIONDEER PARK HEIGHTS-ADDN
SCHOOLPRINCE GEORGES COUNTY PUBLIC SCHOOLS
Property Description
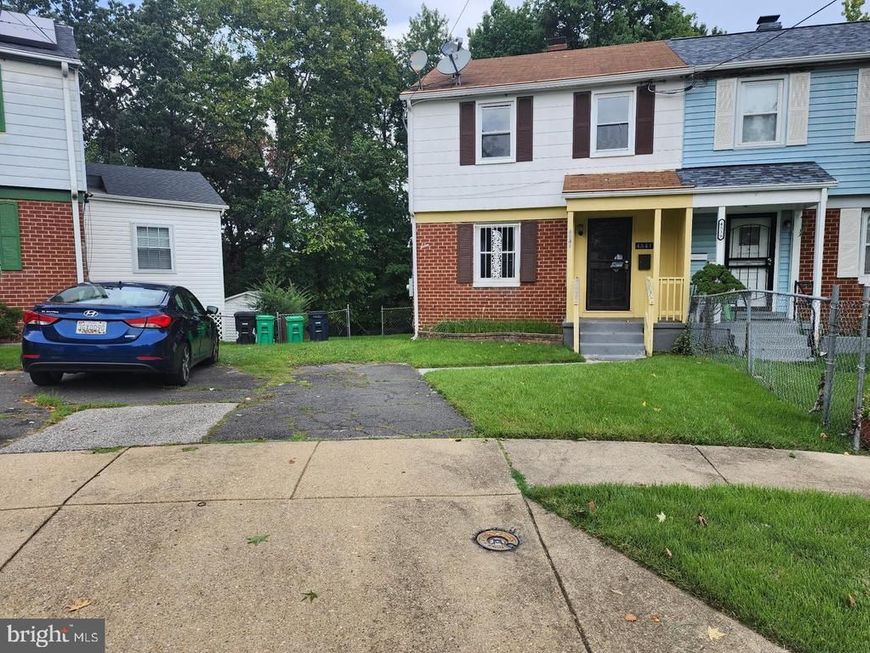
Motivated Seller**Property Appraised for Listing Price**Charming semi-detached townhome with 3-levels of living space located in a cul-de-sac. This home offers 1,560 sq ft of comfortable living with 3 bedrooms, 2 full baths, spacious living room with original hardwood floors, dining room, and a kitchen with gas stove. The fully finished basement has ceramic tile floors, full bathroom, and a laundry room. The backyard is spacious with a fully fenced in yard. Townhome has a parking pad in front for 1-car. No HOAs. SOLD AS-IS. Vacant and move-in ready. Location: Short distance drive to I-495/I-95 beltway, within close proximity drive to Washington DC, MGM, National Harbor, Tanger Outlet, shopping centers, and quick access over the Woodrow Wilson bridge drive to Virginia.
Property Features
Property Type: Residential - Single Family
Basement: Yes
Basement: Fully Finished
Cooling: Central A/C
Fuel Type: Natural Gas
Heating: Forced Air
Home Style: Colonial
Lot Size: 0.15 Acres
Stories: 3.0
Taxes: $3,390
Year Built: 1953
Feature Descriptions
Additional Structures: Above Grade, Below Grade
Appliances: Built-In Microwave, Dishwasher, Disposal, Dryer, Exhaust Fan, Oven/Range - Gas, Refrigerator, Stove, Washer
Exterior: Vinyl Siding
Fencing: Chain Link, Fully
Flooring: Carpet, Ceramic Tile, Hardwood
Interior: Carpet, Dining Area, Floor Plan - Traditional, Wood Floors
Lot Dimensions: 0.15 Acre(S)
Parking Features: Asphalt Driveway
Parking Notes: 1 Total Parking Spaces
Sewer: Public Sewer
SQFT Above Finished: 1040
SQFT Total Finished: 1040
Structure Type: Twin/Semi-Detached
Total Garage/Parking Spaces: 1
Water: Public
Windows: Screens
Local Schools
School District: PRINCE GEORGES COUNTY PUBLIC SCHOOLS
Listed By / Shown By
Listed By
Agency Name: Coldwell Banker Realty
Agency Phone: 2408299360
Shown By
Agent Name: Cole VanCourt
Agent Phone: Cell: (443) 908-0639
Agency Title: Berkshire Hathaway HomeServices Homesale Realty

 First American
Estimate Your Payment
Estimated Payment
$ 1,100.60 per month $723.31 Principal & Interest $282.50 Property Tax $94.79 Homeowner's Insurance



 Corporate Office - 215 S Centerville Rd. Lancaster, PA 17603
4541 Akron Street | MLS# MDPG2221420
This single family home located at 4541 Akron Street , Temple Hills, MD 20748 is currently listed for sale with an asking price of $325,000. This property was built in 1953 and has 3 bedrooms and 2 full baths with 1040 sq. ft. Akron Street is located in the DEER PARK HEIGHTS-ADDN subdivision within the PRINCE GEORGES COUNTY PUBLIC SCHOOLS school district. Search DEER PARK HEIGHTS-ADDN real estate on colevancourt.homesale.com today.