

BEDS6
BATHS4 full 2 partial
SQUARE FEET6,512
MLS#MDAA2154104
STATUSACTIVE
PROPERTY TYPEResidential - Single Family
SUBDIVISIONLOTHIAN ESTATES
SCHOOLANNE ARUNDEL COUNTY PUBLIC SCHOOLS
Property Description
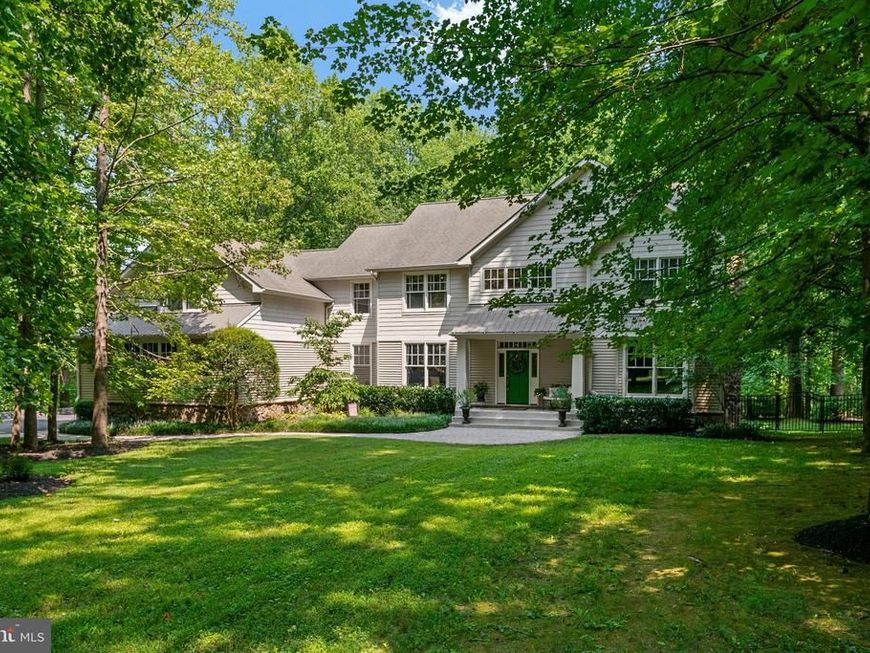
Nestled in the prestigious Lothian Estates, this stunning Colonial-Contemporary home renovated in 2021, offers an unparalleled blend of luxury and comfort. Spanning over 6,500 square feet, this residence features six spacious bedrooms and four full bathrooms, complemented by two elegant half baths. Step inside to discover a warm and inviting atmosphere, accentuated by crown moldings and gleaming wood floors. The gourmet kitchen is a chef's dream, equipped with stainless steel appliances, including a six-burner stove and built-in microwave, alongside a generous pantry and eat-in area. The family room, seamlessly connected to the kitchen, is perfect for gatherings, while the formal dining room sets the stage for exquisite entertaining. The home boasts a fully finished walkout basement, providing additional living space and versatility. Enjoy cozy evenings by the gas fireplace in the family room, or retreat to the primary suite, featuring a luxurious bath and walk-in closet. Outside, the expansive 1.68-acre lot is beautifully landscaped, offering serene views of lush planting and scenic vistas with fenced in yard. The side-entry garage provides ample storage, while the additional driveway space ensures convenience for guests. Experience the exclusive lifestyle this remarkable property offers, where every detail has been thoughtfully curated for comfort and elegance.
Property Features
Property Type: Residential - Single Family
Basement: Yes
Basement: Fully Finished, Walkout Level, Heated, Improved
Cooling: Ceiling Fan(s), Central A/C, Heat Pump(s)
Fireplaces: 1
Fuel Type: Electric
Garage: 2
Heating: Heat Pump(s)
Home Style: Colonial, Contemporary
Lot Size: 1.68 Acres
Roof Type: Architectural Shingle
Stories: 3.0
Taxes: $11,409
Year Built: 2004
Feature Descriptions
Accessibility: 32"+ wide Doors,48"+ Halls
Additional Structures: Above Grade, Below Grade
Appliances: Built-In Microwave, Built-In Range, Dishwasher, Dryer, Icemaker, Six Burner Stove, Stove, Stainless Steel Appliances, Washer, Water Conditioner - Owned, Water Heater
Electric: 200+ Amp Service
Exterior: Vinyl Siding
Exterior: Exterior Lighting, Gutter System, Flood Lights
Fencing: Aluminum, Fully, Rear
Fireplace: Gas/Propane
Flooring: Carpet, Ceramic Tile, Luxury Vinyl Plank, Tile/Brick, Wood
Interior: Additional Stairway,2nd Kitchen, Attic, Air Filter System, Curved Staircase, Crown Moldings, Dining Area, Family Room Off Kitchen, Floor Plan - Traditional, Formal/Separate Dining Room, Kitchen - Eat-In, Kitchen - Gourmet, Pantry, Primary Bath(s), Recessed Lighting, Sprinkler System, Walk-in Closet(s), Water Treat System, Window Treatments, Wood Floors
Lot: Landscaping
Lot Dimensions: 1.68 Acre(S)
Parking Features: Paved Driveway
Parking Notes: 4 Total Parking Spaces
Pet Restrictions: No Pet Restrictions
Rooms: Living Room, Dining Room, Primary Bedroom, Bedroom 2,Bedroom 3,Bedroom 4,Bedroom 5,Kitchen, Family Room, Foyer,2nd Stry Fam Rm, Sun/Florida Room, Laundry, Mud Room, Other, Office, Recreation Room, Storage Room, Bedroom 6,Bathroom 2,Bathroom 3,Primary Bathroom, Half Bath
Sewer: On Site Septic
Special View Info: Garden/Lawn, Other, Scenic Vista, Trees/Woods
SQFT Above Finished: 5156
SQFT Below Finished: 1356
SQFT Total Finished: 6512
Structure Type: Detached
Total Garage/Parking Spaces: 4
Utilities: Under Ground, Propane, Cable TV
Water: Well
Windows: Double Hung
Local Schools
School District: ANNE ARUNDEL COUNTY PUBLIC SCHOOLS
Listed By / Shown By
Listed By
Agency Name: Benson & Mangold, LLC
Agency Phone: 4102280800
Shown By
Agent Name: Cole VanCourt
Agent Phone: Cell: (443) 908-0639
Agency Title: Berkshire Hathaway HomeServices Homesale Realty

 First American
Estimate Your Payment
Estimated Payment
$ 3,958.84 per month $2,659.55 Principal & Interest $950.75 Property Tax $348.54 Homeowner's Insurance



 Corporate Office - 215 S Centerville Rd. Lancaster, PA 17603
5223 Grenock Drive | MLS# MDAA2154104
This single family home located at 5223 Grenock Drive , Lothian, MD 20711 is currently listed for sale with an asking price of $1,195,000. This property was built in 2004 and has 6 bedrooms and 4 full and 2 partial baths with 6512 sq. ft. Grenock Drive is located in the LOTHIAN ESTATES subdivision within the ANNE ARUNDEL COUNTY PUBLIC SCHOOLS school district. Search LOTHIAN ESTATES real estate on colevancourt.homesale.com today.