

BEDS4
BATHS3 full
SQUARE FEET1,854
MLS#MDFR2090216
STATUSACTIVE
PROPERTY TYPEResidential - Single Family
SUBDIVISIONCATOCTIN VIEW
SCHOOLFREDERICK COUNTY PUBLIC SCHOOLS
Property Description
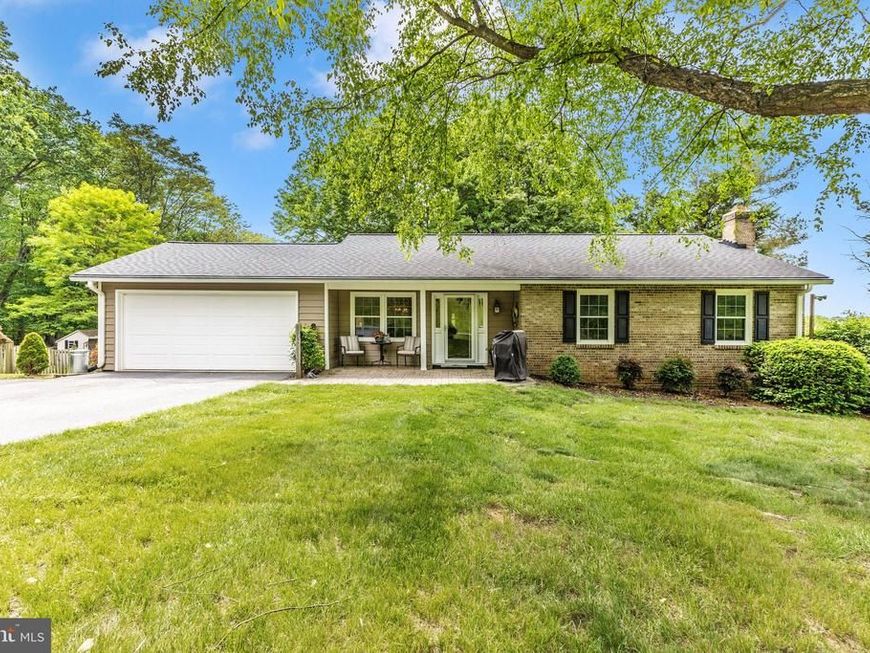
Welcome home to this beautifully updated rancher where pride of ownership is evident at every turn! Tucked away in the quiet, highly sought-after Mount Airy neighborhood of Catoctin View, this lovingly maintained home offers plenty of space inside and out, along with a backyard that feels like your own private retreat. The main level features 3 bedrooms and 2 full baths, along with comfortable, inviting living spaces and thoughtful updates throughout. Downstairs, the finished lower level adds even more versatility with a fourth bedroom, another full bath, spacious family room, and cozy wood-burning fireplace—perfect for guests, extended family, a home office, or simply additional space to spread out. Outside is where this property truly shines. Situated on nearly an acre of fully fenced land, there’s plenty of room for entertaining, gardening, pets, play, or simply enjoying the peaceful surroundings. A separately fenced-in ground pool creates a wonderful private oasis while still leaving an abundance of usable yard space. Beautifully updated, exceptionally well cared for, this special Mount Airy home has so much to offer!
Property Features
Property Type: Residential - Single Family
Basement: Yes
Basement: Daylight, Partial, Walkout Level, Interior Access
Cooling: Central A/C
Fireplaces: 1
Fuel Type: Electric
Garage: 2
Heating: Heat Pump(s)
Home Style: Ranch/Rambler
Lot Size: 0.94 Acres
Roof Type: Architectural Shingle
Stories: 2.0
Taxes: $5,319
Year Built: 1977
Feature Descriptions
Additional Structures: Above Grade, Below Grade
Appliances: Dishwasher, Disposal, Dryer - Electric, Microwave, Oven/Range - Electric, Range Hood, Stainless Steel Appliances, Washer
Exterior: Frame, Brick Front, Vinyl Siding
Fencing: Fully, Split Rail
Fireplace: Wood
Flooring: Hardwood, Carpet, Ceramic Tile, Luxury Vinyl Plank
Interior: Combination Dining/Living, Entry Level Bedroom, Family Room Off Kitchen, Floor Plan - Traditional, Kitchen - Galley, Primary Bath(s), Upgraded Countertops
Location: Rural
Lot Dimensions: 0.94 Acre(S)
Parking Features: Asphalt Driveway
Parking Notes: 2 Total Parking Spaces
Pet Restrictions: No Pet Restrictions
Sewer: On Site Septic
SQFT Above Finished: 1304
SQFT Below Finished: 550
SQFT Total Finished: 1854
Structure Type: Detached
Swimming Pool: Fenced, In Ground, Vinyl
Total Garage/Parking Spaces: 2
Utilities: Electric Available
Water: Well
Local Schools
School District: FREDERICK COUNTY PUBLIC SCHOOLS
Listed By / Shown By
Listed By
Agency Name: Long & Foster Real Estate, Inc.
Agency Phone: 3016948000
Shown By
Agent Name: Cole VanCourt
Agent Phone: Cell: (443) 908-0639
Agency Title: Berkshire Hathaway HomeServices Homesale Realty

 First American
Estimate Your Payment
Estimated Payment
$ 1,928.42 per month $1,313.08 Principal & Interest $443.25 Property Tax $172.08 Homeowner's Insurance



 Corporate Office - 215 S Centerville Rd. Lancaster, PA 17603
5614 Catoctin Ridge Drive | MLS# MDFR2090216
This single family home located at 5614 Catoctin Ridge Drive, Mount Airy, MD 21771 is currently listed for sale with an asking price of $589,999. This property was built in 1977 and has 4 bedrooms and 3 full baths with 1854 sq. ft. Catoctin Ridge Drive is located in the CATOCTIN VIEW subdivision within the FREDERICK COUNTY PUBLIC SCHOOLS school district. Search CATOCTIN VIEW real estate on colevancourt.homesale.com today.