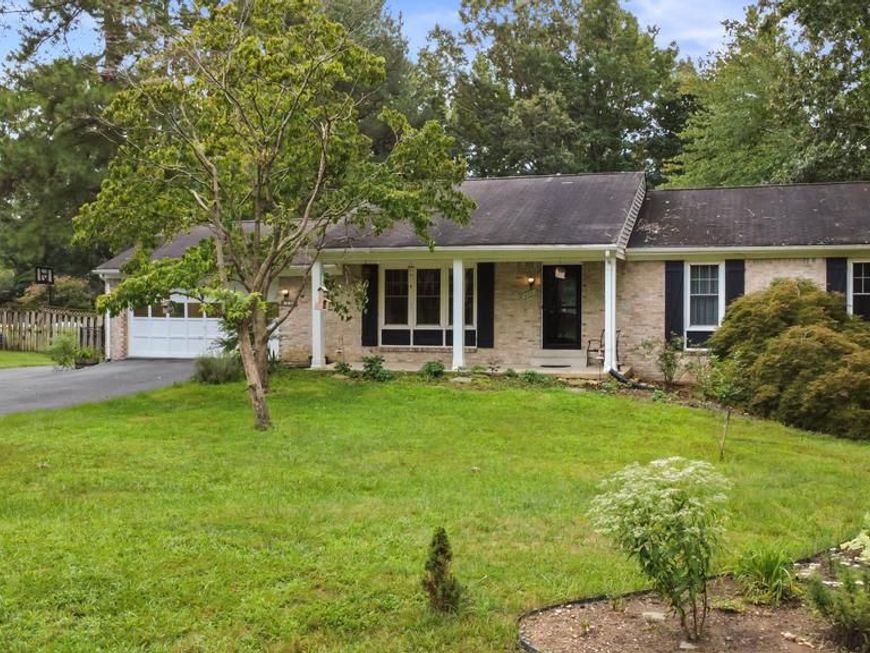


BEDS3
BATHS2 full
SQUARE FEET2,386
MLS#MDCH2058966
STATUSACTIVE UNDER CONTRACT
PROPERTY TYPEResidential - Single Family
SUBDIVISIONCLARKS RUN
SCHOOLCHARLES COUNTY PUBLIC SCHOOLS
Property Description
Updated. Spacious. Move-in ready. ✨ 3 Bedrooms | 2 Baths ✨ Updated kitchen with granite & stainless appliances ✨ NEW DECK ✨ FENCED BACKYARD ✨ Partially finished lower level ✨ 2-car garage ✨ Numerous updates throughout ✨ Approximately 2,246 sq. ft. of living space
Property Features
Property Type: Residential - Single Family
Basement: Yes
Basement: Partially Finished, Outside Entrance, Poured Concrete, Rear Entrance, Shelving, Rough Bath Plumb, Space For Rooms, Sump Pump, Walkout Level, Windows, Workshop, Other
Cooling: Ceiling Fan(s), Central A/C
Fireplaces: 1
Fuel Type: Electric
Garage: 2
Heating: Heat Pump(s), Forced Air, Central
Home Style: Ranch/Rambler
Lot Size: 0.90 Acres
Roof Type: Asphalt, Shingle
Stories: 2.0
Taxes: $6,373
Year Built: 1980
Feature Descriptions
Additional Structures: Above Grade, Below Grade
Appliances: Dishwasher, Dryer, Exhaust Fan, Stainless Steel Appliances, Stove, Washer, Built-In Microwave, Dryer - Electric, Energy Efficient Appliances, ENERGY STAR Clothes Washer, Oven - Double, Oven/Range - Electric, Refrigerator, Water Heater
Exterior: Frame, Vinyl Siding, Brick
Exterior: Extensive Hardscape, Exterior Lighting, Flood Lights, Outbuilding(s), Secure Storage, Street Lights
Fencing: Chain Link, Fully, Privacy, Rear, Wood
Fireplace: Brick, Mantel(s), Wood, Screen
Flooring: Hardwood, Laminate Plank, Luxury Vinyl Plank, Vinyl, Ceramic Tile
Interior: Bathroom - Stall Shower, Ceiling Fan(s), Entry Level Bedroom, Floor Plan - Open, Kitchen - Table Space, Wood Floors, Attic, Bathroom - Tub Shower, Breakfast Area, Built-Ins, Combination Dining/Living, Dining Area, Family Room Off Kitchen, Floor Plan - Traditional, Formal/Separate Dining Room, Kitchen - Gourmet, Primary Bath(s), Recessed Lighting, Upgraded Countertops, Walk-in Closet(s)
Lot: Cleared
Lot Dimensions: 0.90 Acre(S)
Municipality: La Plata
Parking Features: Asphalt Driveway
Parking Notes: 2 Total Parking Spaces
Pet Restrictions: Cats OK, Dogs OK
Sewer: Public Sewer
SQFT Above Finished: 1388
SQFT Below Finished: 998
SQFT Total Finished: 2386
Structure Type: Detached
Total Garage/Parking Spaces: 2
Utilities: Cable TV, Cable TV Available, Electric Available, Phone, Phone Available, Sewer Available, Water Available
Water: Community, Public
Windows: Energy Efficient, ENERGY STAR Qualified, Insulated, Low-E, Replacement, Screens
Local Schools
High School: LA PLATA
Middle School: MILTON M SOMERS
Elementary School: MARY H MATULA
School District: CHARLES COUNTY PUBLIC SCHOOLS
Listed By / Shown By
Listed By
Agency Name: CENTURY 21 New Millennium
Agency Phone: 3016099000
Shown By
Agent Name: Cole VanCourt
Agent Phone: Cell: (443) 908-0639
Agency Title: Berkshire Hathaway HomeServices Homesale Realty

 First American
Estimate Your Payment
Estimated Payment
$ 1,777.11 per month $1,101.66 Principal & Interest $531.08 Property Tax $144.38 Homeowner's Insurance



 Corporate Office - 215 S Centerville Rd. Lancaster, PA 17603
603 Clarks Run Road | MLS# MDCH2058966
This single family home located at 603 Clarks Run Road, La Plata, MD 20646 is currently listed for sale with an asking price of $495,000. This property was built in 1980 and has 3 bedrooms and 2 full baths with 2386 sq. ft. Clarks Run Road is located in the CLARKS RUN subdivision within the CHARLES COUNTY PUBLIC SCHOOLS school district. Search CLARKS RUN real estate on colevancourt.homesale.com today.