

BEDS4
BATHS4 full
SQUARE FEET4,240
MLS#MDQA2017334
STATUSACTIVE
PROPERTY TYPEResidential - Single Family
SUBDIVISIONBAY CITY
SCHOOLQUEEN ANNES COUNTY PUBLIC SCHOOLS
Property Description
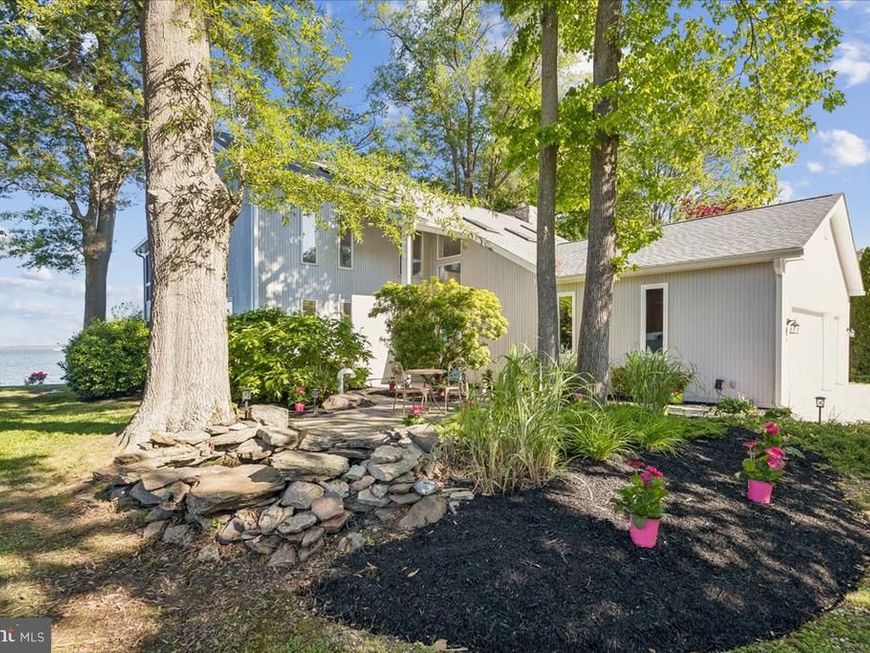
Wake up every day to breathtaking views of the Chesapeake Bay and the iconic Bay Bridge at this exceptional waterfront-inspired home in Stevensville! 702 Bayside Drive is truly one-of-a-kind, offering stunning water views from nearly every room and an incredible setting that captures the beauty of Maryland’s Eastern Shore lifestyle. This beautifully maintained home combines comfort, elegance, and unforgettable scenery. Enjoy relaxing mornings watching the sunrise over the bay, entertaining with panoramic water views, and peaceful evenings with the Bay Bridge glowing in the distance. The open and airy layout was designed to maximize the views, creating a seamless connection between indoor living and the surrounding waterfront beauty. ✨ Spectacular Chesapeake Bay & Bay Bridge views ✨ Water views from throughout the home ✨ Desirable Bayside location ✨ Bright, open-concept living spaces ✨ Perfect for entertaining or relaxing ✨ Minutes to shopping, dining, marinas, and the Bay Bridge Homes with views like this rarely come available — this is your chance to own a special piece of the Eastern Shore
Property Features
Property Type: Residential - Single Family
Fireplaces: 1
Fuel Type: Electric
Garage: 3
Heating: Heat Pump(s)
Home Style: Coastal
Lot Size: 0.39 Acres
Stories: 2.0
Taxes: $10,108
Year Built: 1989
Feature Descriptions
Additional Structures: Above Grade, Below Grade
Appliances: Dishwasher, Exhaust Fan, Extra Refrigerator/Freezer, Refrigerator, Oven/Range - Electric
Community Amenities: Boat Ramp, Common Grounds, Picnic Area, Tot Lots/Playground, Water/Lake Privileges
Electric: Circuit Breakers
Exterior: Mixed
Exterior: Sidewalks
Fireplace: Wood
Flooring: Ceramic Tile, Luxury Vinyl Plank
HOA Fee: $150.00/Annually
Interior: Cedar Closet(s), Dining Area, Family Room Off Kitchen, Floor Plan - Open, Formal/Separate Dining Room, Kitchen - Eat-In, Kitchen - Gourmet, Pantry, Primary Bath(s), Primary Bedroom - Bay Front, Recessed Lighting, Walk-in Closet(s), Ceiling Fan(s), Combination Dining/Living, Entry Level Bedroom, Skylight(s)
Lake Name: Chesapeake Bay
Location: Bayfront
Lot: Front Yard, Landscaping, Level, Rear Yard, SideYard(s)
Lot Dimensions: 0.39 Acre(S)
Parking Features: Concrete Driveway
Parking Notes: 3 Total Parking Spaces
Pet Restrictions: No Pet Restrictions
Rooms: Living Room, Dining Room, Primary Bedroom, Bedroom 2,Bedroom 3,Bedroom 4,Kitchen, Family Room, Library, Laundry, Bathroom 1,Bathroom 2,Bathroom 3,Primary Bathroom, Screened Porch
Sewer: Public Sewer
Special View Info: Bay
SQFT Above Finished: 4240
SQFT Total Finished: 4240
Structure Type: Detached
Total Garage/Parking Spaces: 3
Water: Public
Water Access: Private Access, Swimming Allowed
Waterfront: Rip-Rap
Windows: Screens
Room Sizes
Primary Bedroom: 26 x 19 Level - Upper 1
Bedroom 2: 15 x 11 Level - Upper 1
Library: 16 x 14 Level - Upper 1
Screened Porch: 16 x 15 Level - Upper 1
Screened Porch: 16 x 15 Level - Main
Dining Room: 15 x 10 Level - Main
Family Room: 24 x 16 Level - Main
Bedroom 3: 13 x 11 Level - Main
Bedroom 4: 13 x 10 Level - Main
Living Room: 23 x 15 Level - Main
Kitchen: 14 x 12 Level - Main
Local Schools
School District: QUEEN ANNES COUNTY PUBLIC SCHOOLS
Listed By / Shown By
Listed By
Agency Name: Long & Foster Real Estate, Inc.
Agency Phone: 4105241700
Shown By
Agent Name: Cole VanCourt
Agent Phone: Cell: (443) 908-0639
Agency Title: Berkshire Hathaway HomeServices Homesale Realty

 First American
Estimate Your Payment
Estimated Payment
$ 4,744.04 per month $3,449.63 Principal & Interest $842.33 Property Tax $452.08 Homeowner's Insurance



 Corporate Office - 215 S Centerville Rd. Lancaster, PA 17603
702 Bayside Drive | MLS# MDQA2017334
This single family home located at 702 Bayside Drive, Stevensville, MD 21666 is currently listed for sale with an asking price of $1,550,000. This property was built in 1989 and has 4 bedrooms and 4 full baths with 4240 sq. ft. Bayside Drive is located in the BAY CITY subdivision within the QUEEN ANNES COUNTY PUBLIC SCHOOLS school district. Search BAY CITY real estate on colevancourt.homesale.com today.