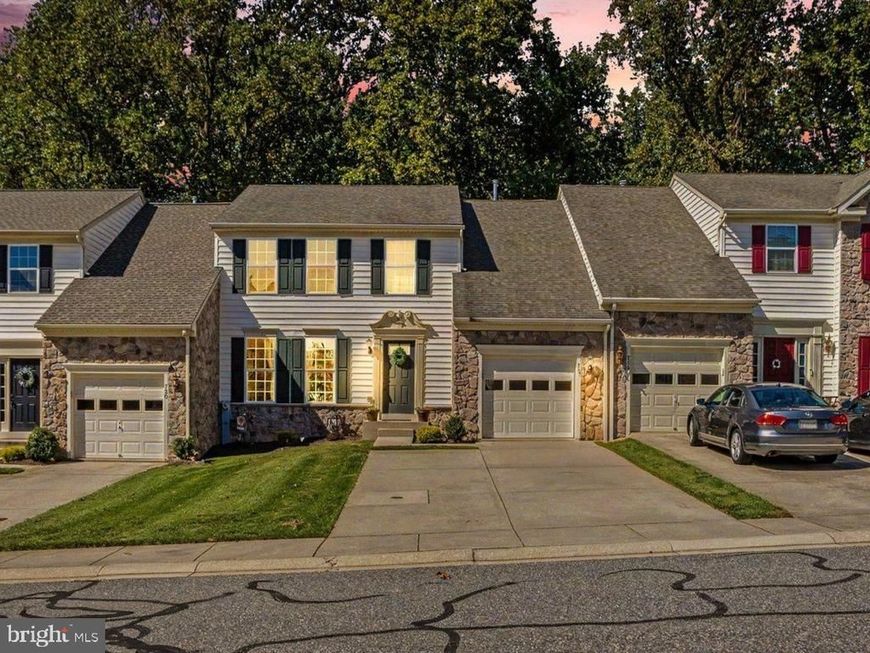


BEDS3
BATHS2 full 1 partial
SQUARE FEET2,542
MLS#MDHR2060882
STATUSACTIVE
PROPERTY TYPEResidential - Townhouse
SUBDIVISIONMONMOUTH MEADOWS
SCHOOLHARFORD COUNTY PUBLIC SCHOOLS
Property Description
Exceptionally clean and well maintained, this bright Abingdon home offers comfortable living space, a functional layout and a private setting in a great neighborhood. Natural light fills the main level, with an easy flow between the kitchen, living areas and sunroom creating an inviting space for everyday living. Upstairs, the spacious primary suite includes a walk-in closet and private bath, along with two additional bedrooms. The finished lower level provides valuable additional living space with plenty of flexibility for a recreation room, home office, playroom or workout space, plus a rough-in for a future full bath. Outside, the deck overlooks a pretty, private backyard that provides a peaceful setting for relaxing, entertaining or enjoying time outdoors. Clean, bright and truly move-in ready, this home has been carefully maintained and is ready for its next owner. Backs to Winters Run with access to a nature trails. Community amenities include lawn care, fertilization and shrub maintenance, trash service, an outdoor pool, fitness center and playground. Easy access to I-95, Aberdeen Proving Ground (APG), schools, parks, the library, restaurants, shopping and downtown Bel Air.
Property Features
Property Type: Residential - Townhouse
Basement: Yes
Basement: Partially Finished
Cooling: Other, Central A/C, Ceiling Fan(s)
Fuel Type: Natural Gas
Garage: 1
Heating: Forced Air
Home Style: Traditional
Roof Type: Architectural Shingle
Stories: 2.0
Taxes: $4,163
Year Built: 2010
Feature Descriptions
Additional Structures: Above Grade, Below Grade
Appliances: Built-In Microwave, Dishwasher, Disposal, Dryer, Exhaust Fan, Icemaker, Stove, Washer, Refrigerator, Water Heater
Community Amenities: Club House, Common Grounds, Exercise Room, Jog/Walk Path, Pool - Outdoor
Condo/Coop Fee: $300.00/Quarterly
Exterior: Aluminum Siding, Vinyl Siding, Stone
Flooring: Carpet, Hardwood, Other
HOA Fee: $117.00/Monthly
Parking Features: Concrete Driveway
Parking Notes: 1 Total Parking Spaces
Pet Restrictions: Cats OK, Dogs OK
Sewer: Public Sewer
SQFT Above Finished: 1842
SQFT Below Finished: 700
SQFT Total Finished: 2542
Structure Type: Interior Row/Townhouse
Total Garage/Parking Spaces: 1
Water: Public
Local Schools
School District: HARFORD COUNTY PUBLIC SCHOOLS
Listed By / Shown By
Listed By
Agency Name: Keller Williams Gateway LLC
Agency Phone: 4433188800
Shown By
Agent Name: Cole VanCourt
Agent Phone: Cell: (443) 908-0639
Agency Title: Berkshire Hathaway HomeServices Homesale Realty

 First American
Estimate Your Payment
Estimated Payment
$ 1,467.09 per month $990.38 Principal & Interest $346.92 Property Tax $129.79 Homeowner's Insurance



 Corporate Office - 215 S Centerville Rd. Lancaster, PA 17603
718 Perthshire Place, Unit 10 | MLS# MDHR2060882
This townhouse located at 718 Perthshire Place, Unit 10, Abingdon, MD 21009 is currently listed for sale with an asking price of $445,000. This property was built in 2010 and has 3 bedrooms and 2 full and 1 partial baths with 2542 sq. ft. Perthshire Place, Unit 10 is located in the MONMOUTH MEADOWS subdivision within the HARFORD COUNTY PUBLIC SCHOOLS school district. Search MONMOUTH MEADOWS real estate on colevancourt.homesale.com today.