

BEDS3
BATHS1 full 1 partial
SQUARE FEET1,920
MLS#MDBC2177506
STATUSACTIVE
PROPERTY TYPEResidential - Townhouse
SUBDIVISIONLOCH RAVEN VILLAGE
SCHOOLBALTIMORE COUNTY PUBLIC SCHOOLS
Property Description
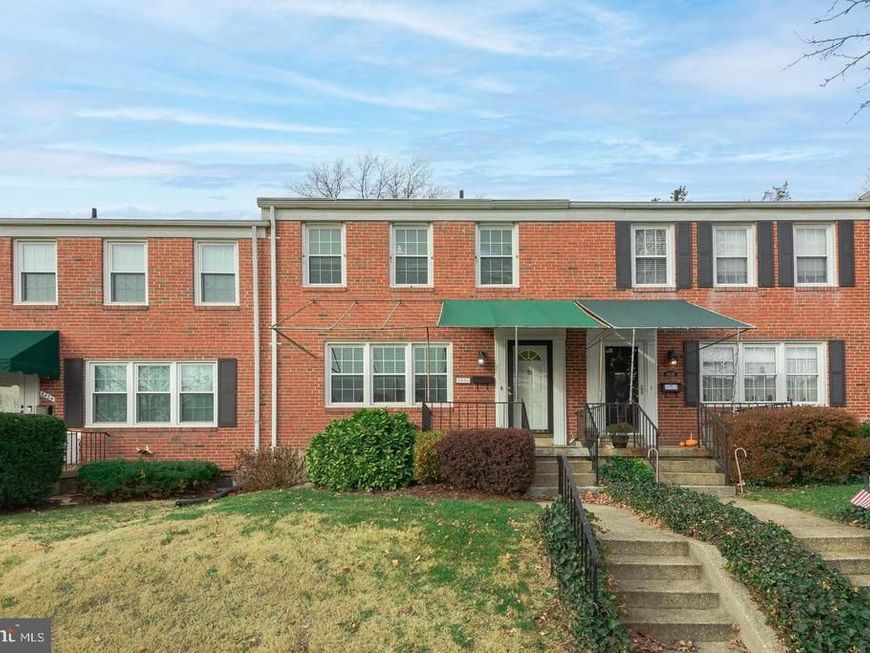
Nestled in charming Loch Raven Village, this delightful Colonial townhouse offers a perfect blend of comfort and style. With 1,580 sq. ft. of thoughtfully designed living space, this home features three bedrooms and one and a half bathrooms, ideal for both everyday living and entertaining. Step inside to find hardwood floors flowing throughout the main living areas. The dining room sets the stage for memorable gatherings, while the cozy living spaces offer plenty of room to unwind. The partially finished basement with walkout access provides flexible space for a home gym, play area, additional living space, or storage. Out back, the home overlooks an open common area with peaceful views of trees and woods. Parking is easy with its own private parking pad for two vehicles, plus additional on-street parking. Designed for comfortable living and everyday convenience, this home is close to nearby gyms, grocery stores, gas stations, shopping, dining, and other everyday essentials.
Property Features
Property Type: Residential - Townhouse
Basement: Yes
Basement: Daylight, Partial, Interior Access, Outside Entrance, Partially Finished, Rear Entrance, Walkout Stairs, Windows
Cooling: Ceiling Fan(s), Central A/C
Fuel Type: Natural Gas
Heating: Forced Air
Home Style: Colonial
Lot Size: 0.05 Acres
Roof Type: Shingle
Stories: 3.0
Taxes: $2,874
Year Built: 1958
Feature Descriptions
Additional Structures: Above Grade, Below Grade
Appliances: Oven/Range - Gas, Refrigerator, Water Heater
Exterior: Brick
Exterior: Awning(s), Street Lights
Fencing: Chain Link, Partially
Flooring: Hardwood, Vinyl, Wood
Interior: Attic, Cedar Closet(s), Ceiling Fan(s), Bathroom - Tub Shower, Upgraded Countertops, Wood Floors, Formal/Separate Dining Room
Lot: Landscaping, Backs - Open Common Area
Lot Dimensions: 0.05 Acre(S)
Parking Features: Brick Driveway
Parking Notes: 2 Total Parking Spaces
Rooms: Living Room, Dining Room, Primary Bedroom, Bedroom 2,Bedroom 3,Kitchen, Family Room, Laundry, Full Bath, Half Bath
Sewer: Public Sewer
Special View Info: Trees/Woods
SQFT Above Finished: 1280
SQFT Below Finished: 640
SQFT Total Finished: 1920
Structure Type: Interior Row/Townhouse
Total Garage/Parking Spaces: 2
Water: Public
Windows: Replacement, Screens, Double Hung, Double Pane
Local Schools
High School: LOCH RAVEN
Middle School: LOCH RAVEN
Elementary School: PLEASANT PLAINS
School District: BALTIMORE COUNTY PUBLIC SCHOOLS
Listed By / Shown By
Listed By
Agency Name: Keller Williams Legacy
Agency Phone: 4436609229
Shown By
Agent Name: Cole VanCourt
Agent Phone: Cell: (443) 908-0639
Agency Title: Berkshire Hathaway HomeServices Homesale Realty

 First American
Estimate Your Payment
Estimated Payment
$ 1,019.84 per month $689.93 Principal & Interest $239.50 Property Tax $90.42 Homeowner's Insurance



 Corporate Office - 215 S Centerville Rd. Lancaster, PA 17603

8426 Pleasant Plains Road | MLS# MDBC2177506
This townhouse located at 8426 Pleasant Plains Road, Baltimore, MD 21286 is currently listed for sale with an asking price of $310,000. This property was built in 1958 and has 3 bedrooms and 1 full and 1 partial baths with 1920 sq. ft. Pleasant Plains Road is located in the LOCH RAVEN VILLAGE subdivision within the BALTIMORE COUNTY PUBLIC SCHOOLS school district. Search LOCH RAVEN VILLAGE real estate on colevancourt.homesale.com today.