

BEDS2
BATHS1 full 1 partial
SQUARE FEET1,304
MLS#MDAL2016006
STATUSACTIVE
PROPERTY TYPEResidential - Single Family
SCHOOLALLEGANY COUNTY PUBLIC SCHOOLS
Property Description
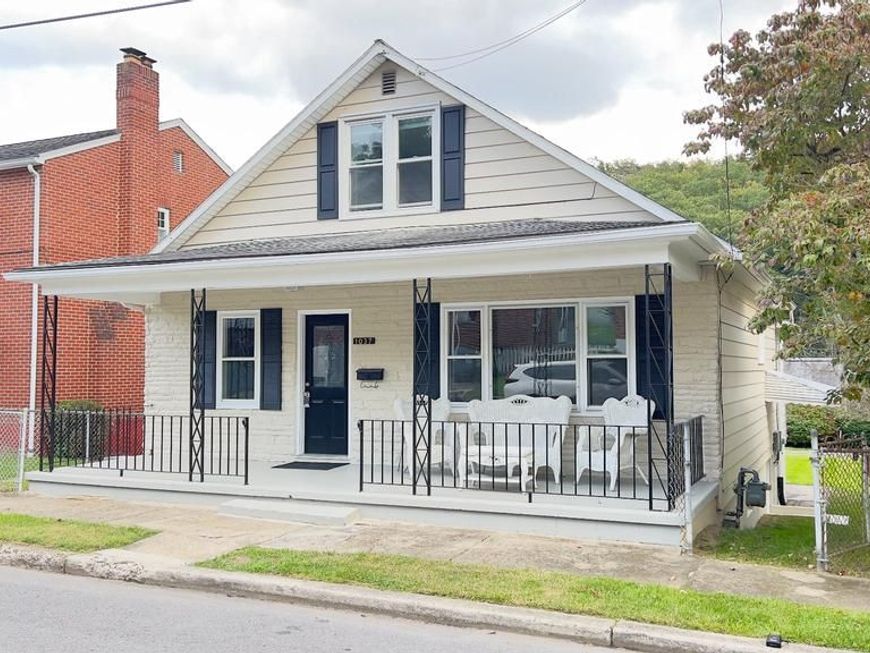
ABSOLUTELY MOVE IN READY HOME ON A LOW TRAFFIC ST - LOCATED BETWEEN FREDERICK ST AND BEDFORD ST ENJOY THE COVERED FRONT PORCH OR REAR DECK - LG KIT WITH NICE STAINLESS STEEL APPLIANCES - MAIN LEVEL AND BSMT LEVEL WASHER AND DRYER HOOK-UPS - WASHER AND DRYER INCLUDED - COULD HAVE A 3RD BDRM - CURRENTLY USED AS A DEN OR OFFICE AREA - FORMAL DIN RM - DON'T MISS THIS NICE HOME EASY TO SHOW
Property Features
Property Type: Residential - Single Family
Basement: Yes
Basement: Daylight, Full, Full, Walkout Level, Walkout Stairs
Cooling: Ceiling Fan(s)
Fuel Type: Natural Gas
Heating: Forced Air
Home Style: Cape Cod
Lot Size: 0.11 Acres
Roof Type: Asphalt
Stories: 1.5
Taxes: $1,662
Year Built: 1922
Feature Descriptions
Additional Structures: Above Grade, Below Grade
Appliances: Built-In Microwave, Dishwasher, Dryer, Refrigerator, Stove, Washer, Water Heater
Exterior: Aluminum Siding, Stone
Exterior: Sidewalks
Fencing: Partially
Lot: Backs - Open Common Area
Lot Dimensions: 0.11 Acre(S)
Municipality: CUMBERLAND
Rooms: Living Room, Dining Room, Bedroom 2,Kitchen, Den, Bedroom 1
Sewer: Public Sewer
Special View Info: Street
SQFT Above Finished: 1304
SQFT Total Finished: 1304
Structure Type: Detached
Water: Public
Windows: Screens, Storm
Room Sizes
Living Room: 13 x 12 Level - Main
Dining Room: 14 x 13 Level - Main
Kitchen: 13 x 12 Level - Main
Den: 13 x 11 Level - Main
Bedroom 1: 13 x 12 Level - Upper 1
Bedroom 2: 24 x 14 Level - Upper 1
Local Schools
School District: ALLEGANY COUNTY PUBLIC SCHOOLS
Listed By / Shown By
Listed By
Agency Name: Century 21 Potomac West
Agency Phone: 3017773232
Shown By
Agent Name: Cole VanCourt
Agent Phone: Cell: (443) 908-0639
Agency Title: Berkshire Hathaway HomeServices Homesale Realty

 First American
Estimate Your Payment
Estimated Payment
$ 578.76 per month $389.25 Principal & Interest $138.50 Property Tax $51.01 Homeowner's Insurance



 Corporate Office - 215 S Centerville Rd. Lancaster, PA 17603
| MLS# MDAL2016006
This single family home located at , Cumberland, MD 21502 is currently listed for sale with an asking price of $174,900. This property was built in 1922 and has 2 bedrooms and 1 full and 1 partial baths with 1304 sq. ft. is located within the ALLEGANY COUNTY PUBLIC SCHOOLS school district. Search Cumberland real estate on colevancourt.homesale.com today.